

1368 TROON LANEWEST CHESTER, PA19380
Mortgage Calculator
Monthly Payment (Est.)
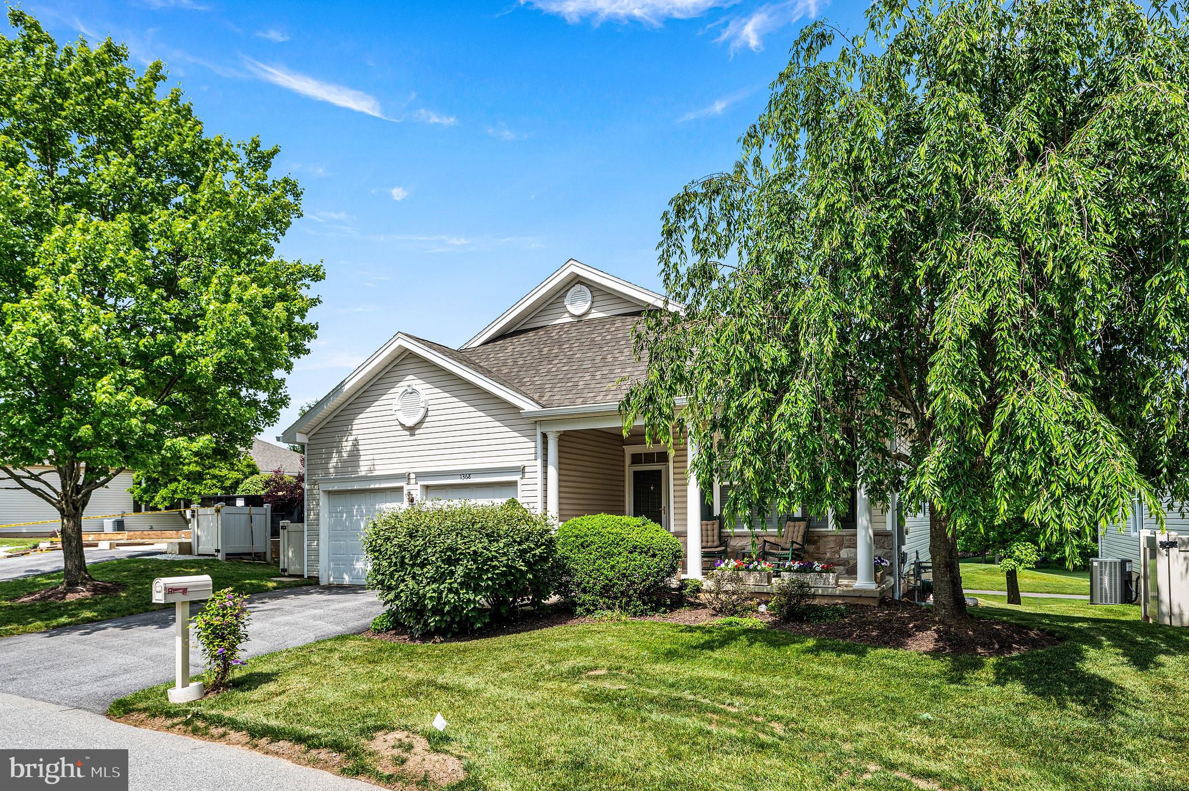
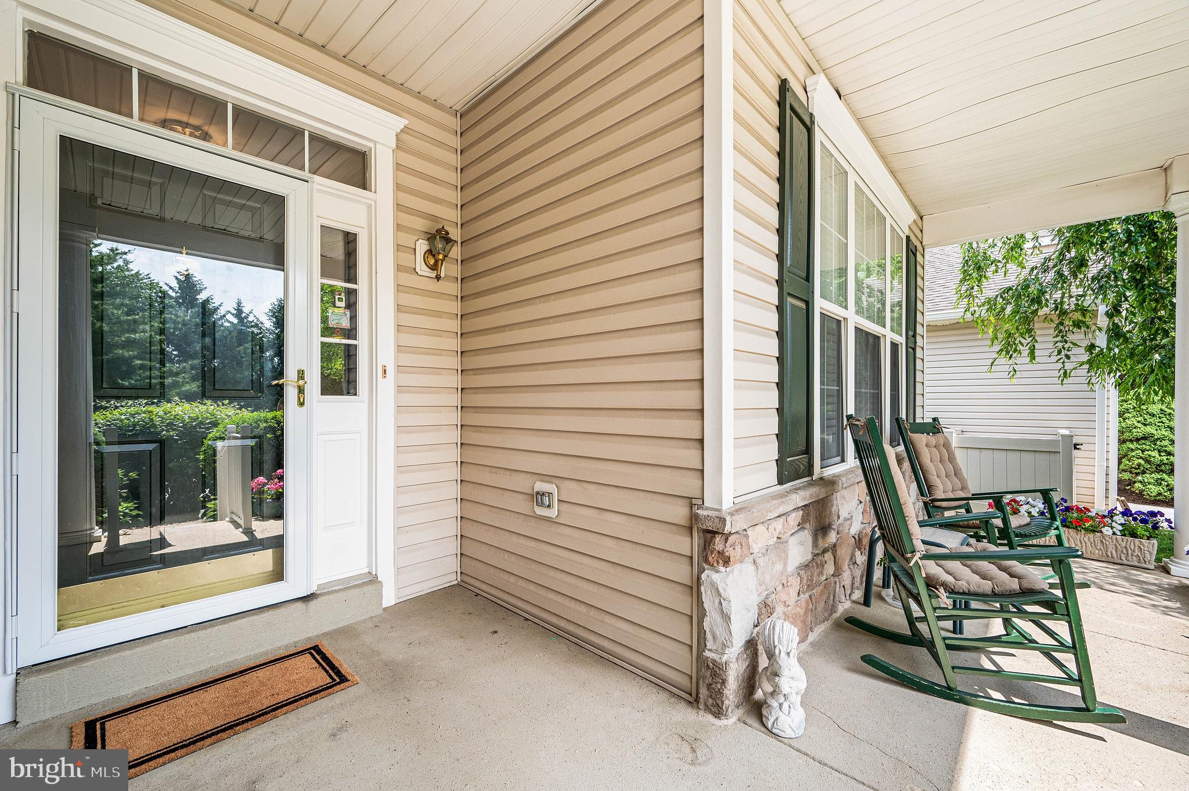
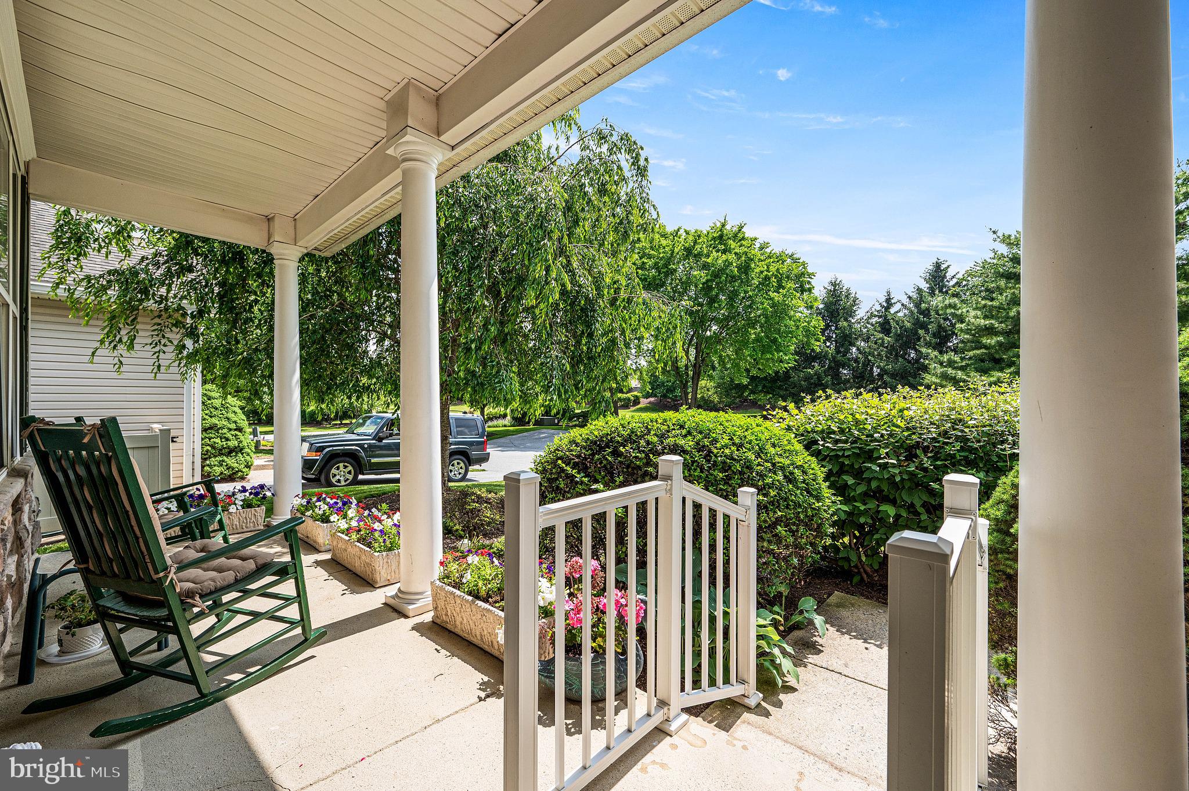
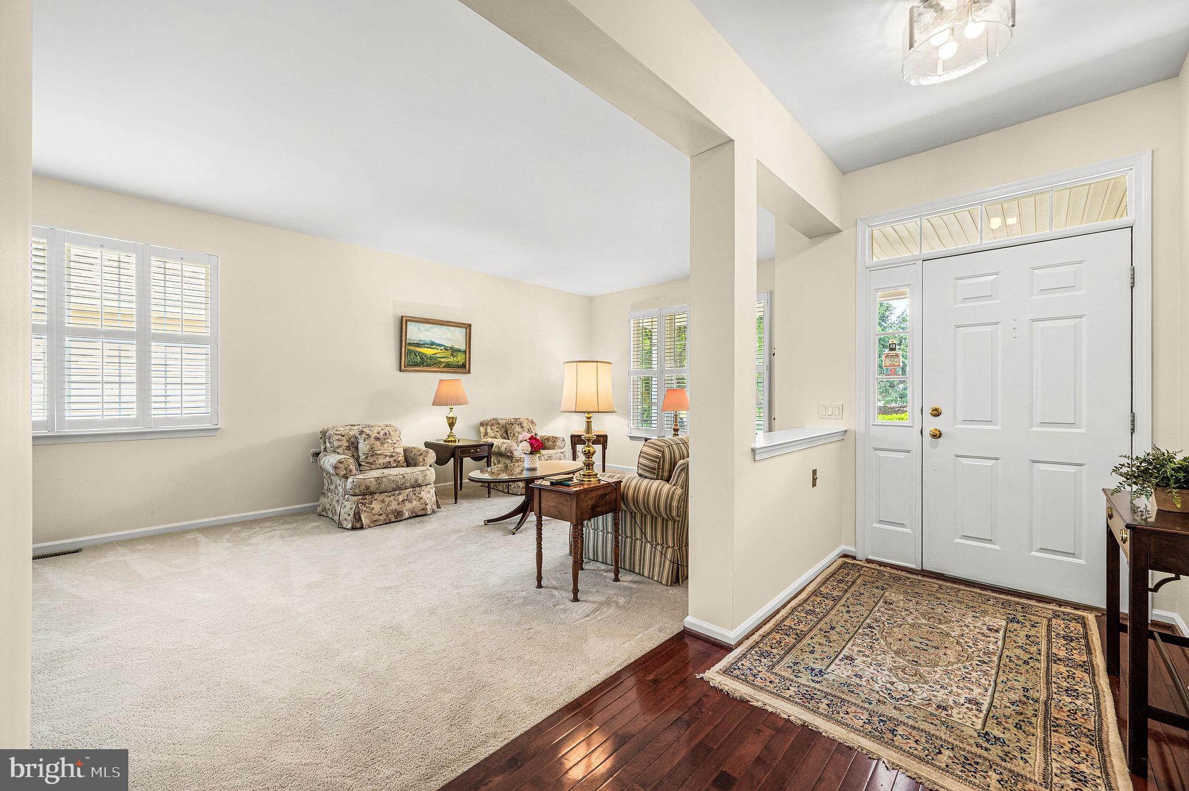
$2,852Welcome to 1368 Troon Lane, a beautifully positioned single-family home in the highly sought-after 55+ community of Hershey’s Mill. Perfectly positioned along the 3rd green, this home offers peaceful golf course views and an exceptional location. This spacious two-bedroom, three-bathroom home features an extended sunroom and an abundance of comfortable main-level living space. Freshly painted throughout in a neutral color palette, the home boasts updated lighting fixtures and timeless wooden shutters in the living room, creating a warm and inviting atmosphere that’s ideal for both everyday living and entertaining. The bright kitchen offers a large center island, a dining area, and seamless access to the expanded sunroom, where sweeping golf course views can be enjoyed from every angle. Step outside to the private patio, perfect for relaxing, dining al fresco, or taking in the scenic surroundings. Down the hall, the generously sized second bedroom offers exceptional closet space and is conveniently located near a full hall bathroom. The spacious primary suite features a large walk-in closet and an en-suite bathroom with double vanities. A main-floor laundry room and ample storage complete the convenient one-level layout. The fully finished walk-out basement nearly doubles the home’s living space. It includes French doors leading to a versatile bonus room that can serve as a guest bedroom, home office, or hobby room, along with an additional full bathroom. Built-in cabinetry provides abundant storage, while large windows and walk-out doors fill the lower level with natural light. A spacious utility room offers even more storage options. Residents enjoy access to all of Hershey’s Mill’s outstanding amenities, including golf, tennis, pickleball, a community center, swimming pool, paddle tennis, and bocce courts. Completing the home is a two-car attached garage, ample driveway parking, and one of the community’s most desirable locations. This is a wonderful opportunity to enjoy low-maintenance living with beautiful views and exceptional amenities in one of Chester County’s premier active adult communities.
| 20 hours ago | Status changed to Pending | |
| 20 hours ago | Listing updated with changes from the MLS® | |
| 4 days ago | Listing first seen on site |

The real estate listing information is provided by Bright MLS is for the consumer's personal, non-commercial use and may not be used for any purpose other than to identify prospective properties consumer may be interested in purchasing. Any information relating to real estate for sale or lease referenced on this web site comes from the Internet Data Exchange (IDX) program of the Bright MLS. This web site references real estate listing(s) held by a brokerage firm other than the broker and/or agent who owns this web site. The accuracy of all information is deemed reliable but not guaranteed and should be personally verified through personal inspection by and/or with the appropriate professionals. Properties in listings may have been sold or may no longer be available. The data contained herein is copyrighted by Bright MLS and is protected by all applicable copyright laws. Any unauthorized collection or dissemination of this information is in violation of copyright laws and is strictly prohibited. Copyright © 2020 Bright MLS. All rights reserved.
Did you know? You can invite friends and family to your search. They can join your search, rate and discuss listings with you.